Finca Gualfín
Project data
- Location
- Calchaquí Valley, Salta Province
- Year
- 2006
- Use
- Single-family residential
- Area
- 500 m²
- Commission
- Design and construction management
- Design
- Arq. Nick Follett · Arq. Fernando Iglesias Molli
- Credits
- Mike Follett · Martin Evans, asesor en sustentabilidad energética
Description
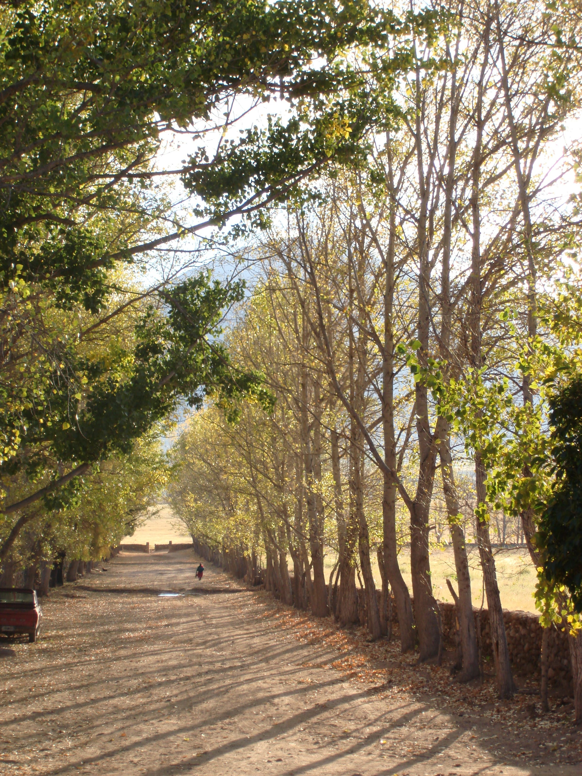
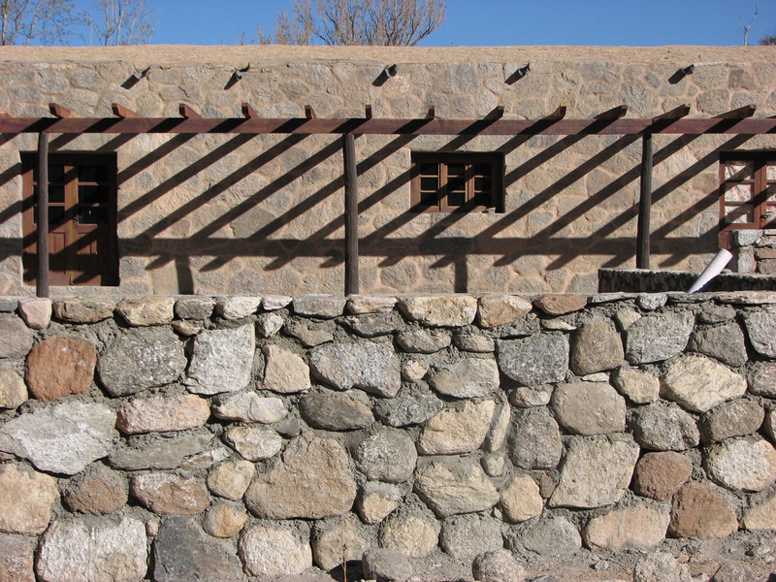
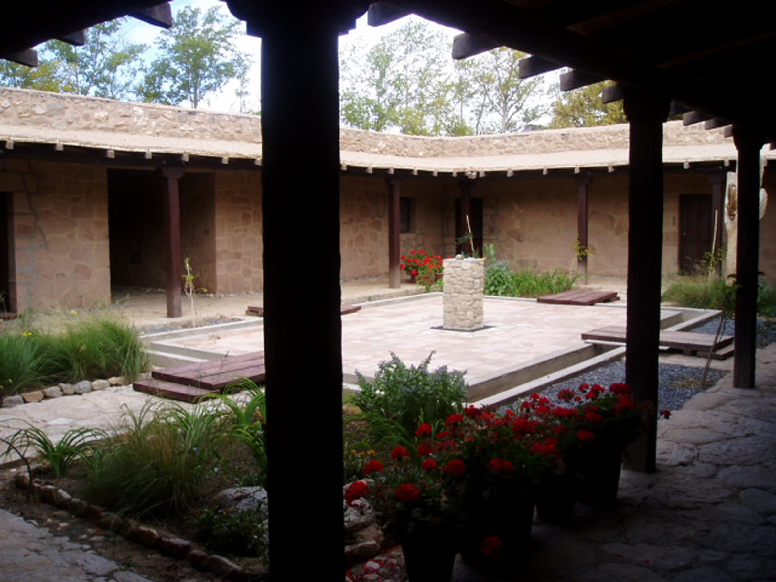
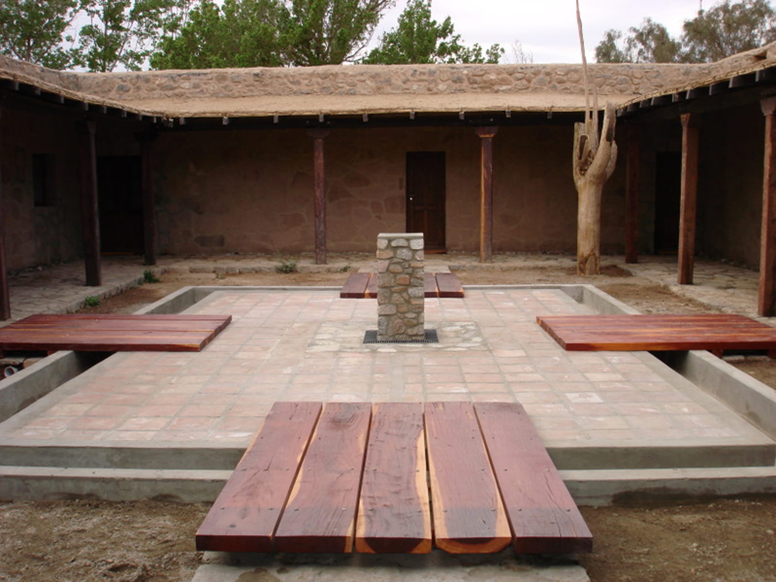
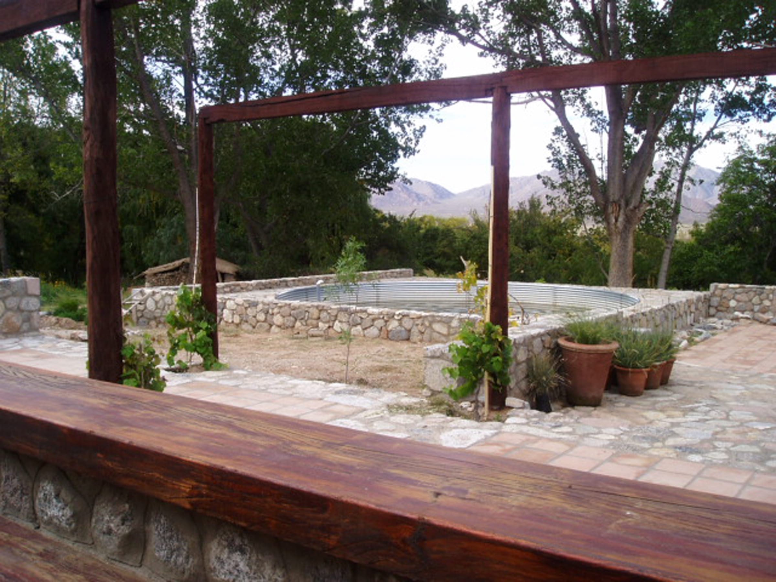
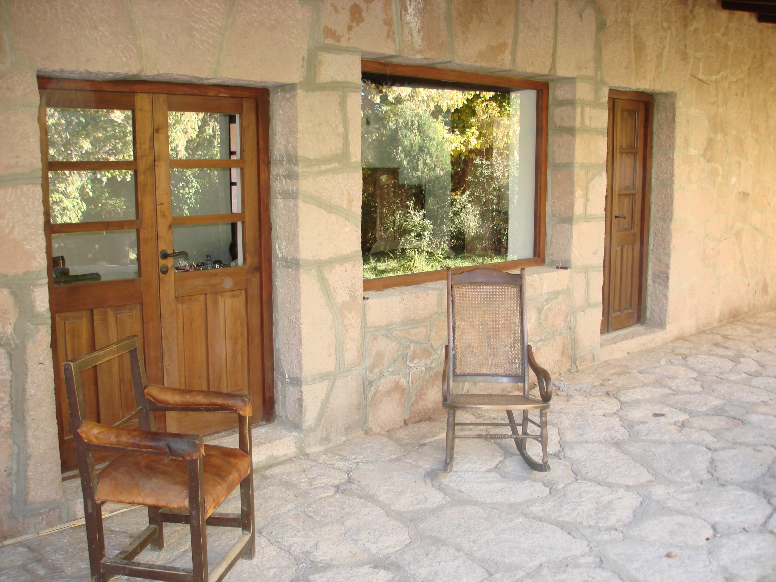
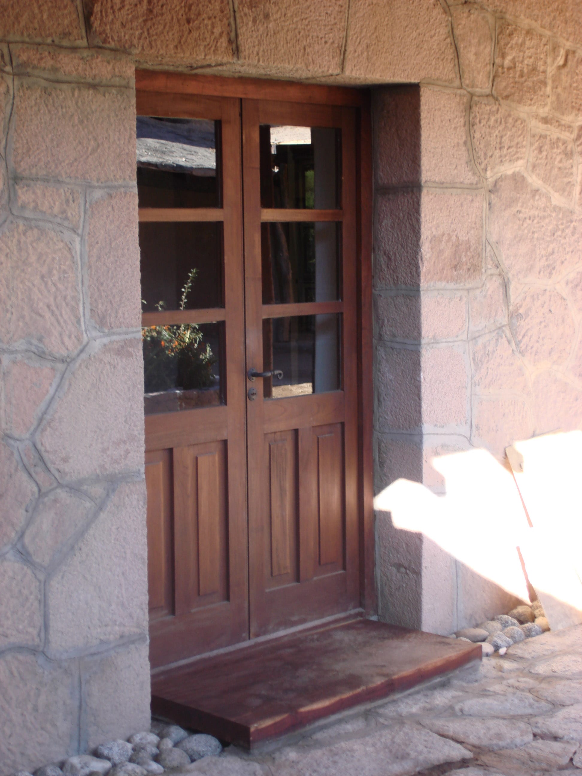
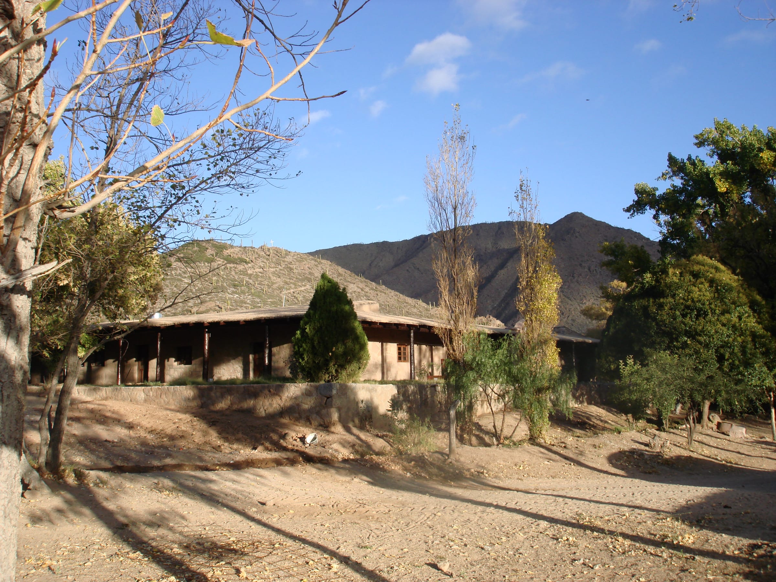
Set in the bare, rustic, desert landscape of the Calchaquí Valley in northern Argentina, Gualfín House was refitted for family use and turned into a technological oasis with full solar supply for hot water and electricity. The ride across mountain ridges, rivers, streams and valleys makes the journey itself one of the most striking in the country, and the house answers it. A water channel runs the edge of the courtyard, entering at one end and leaving at the other, a re-reading of the classic acequia, crossed by timber bridges on all four sides.