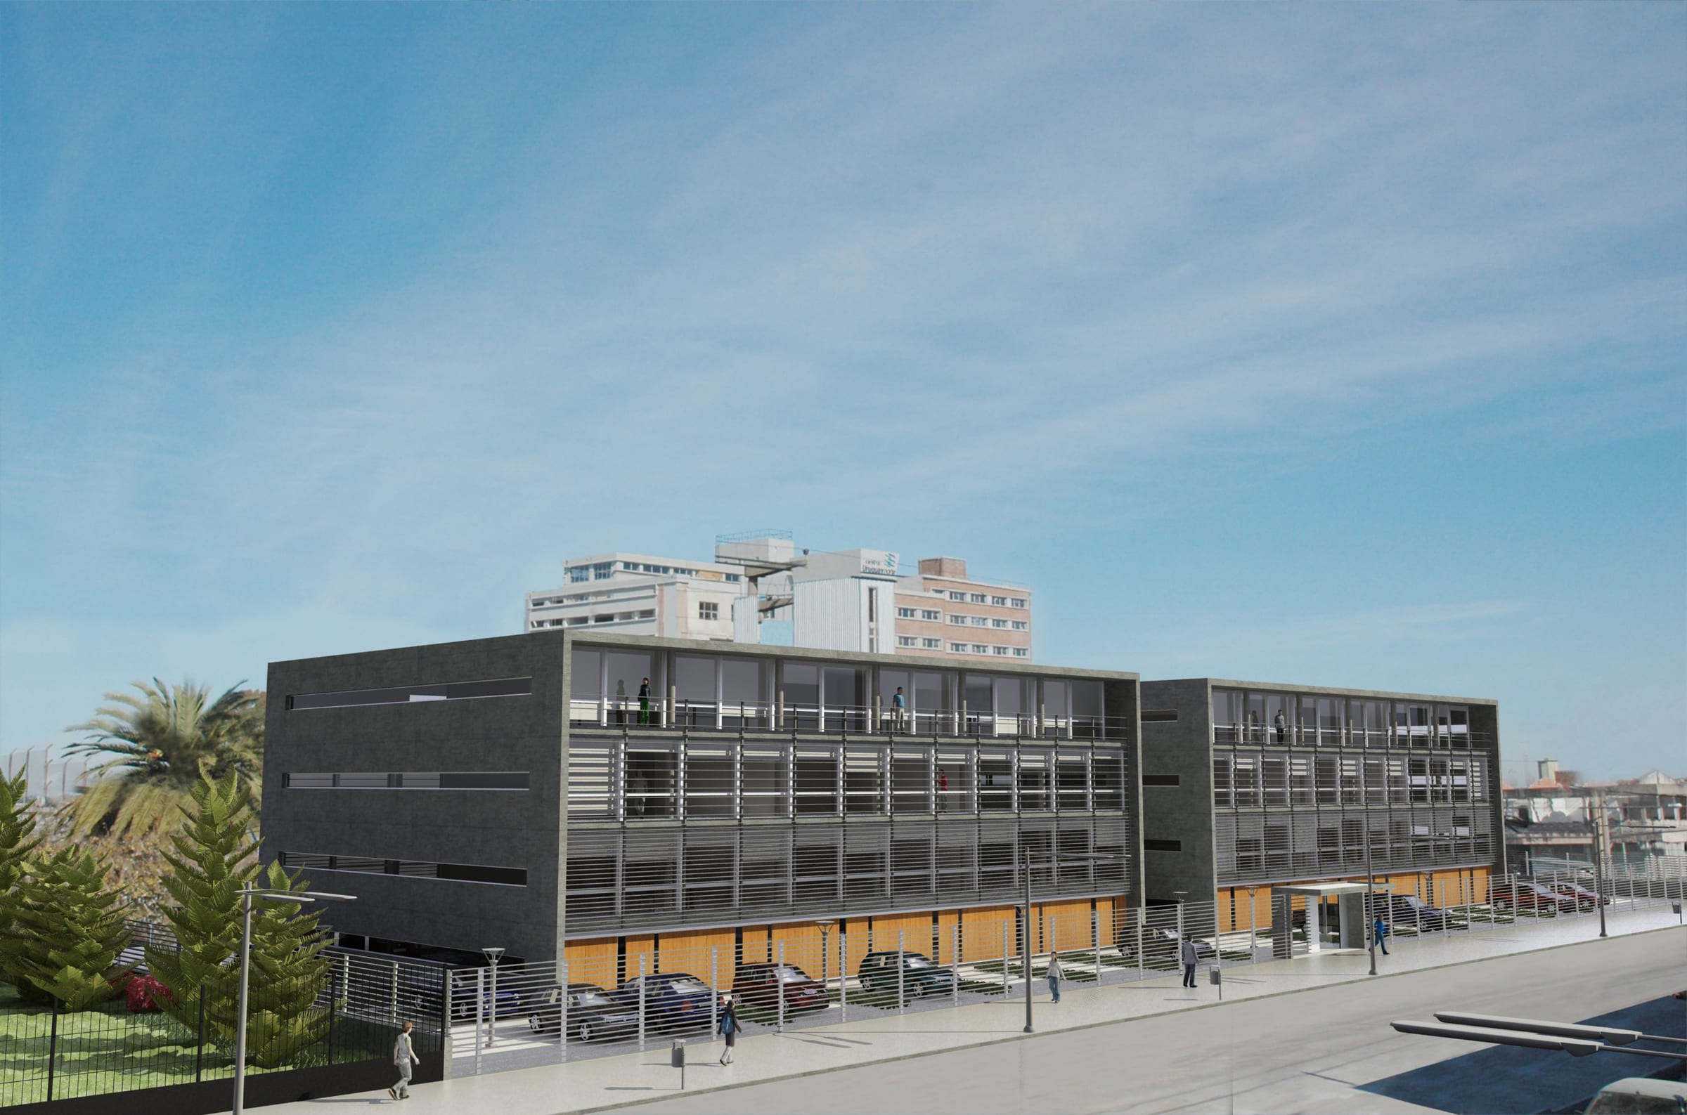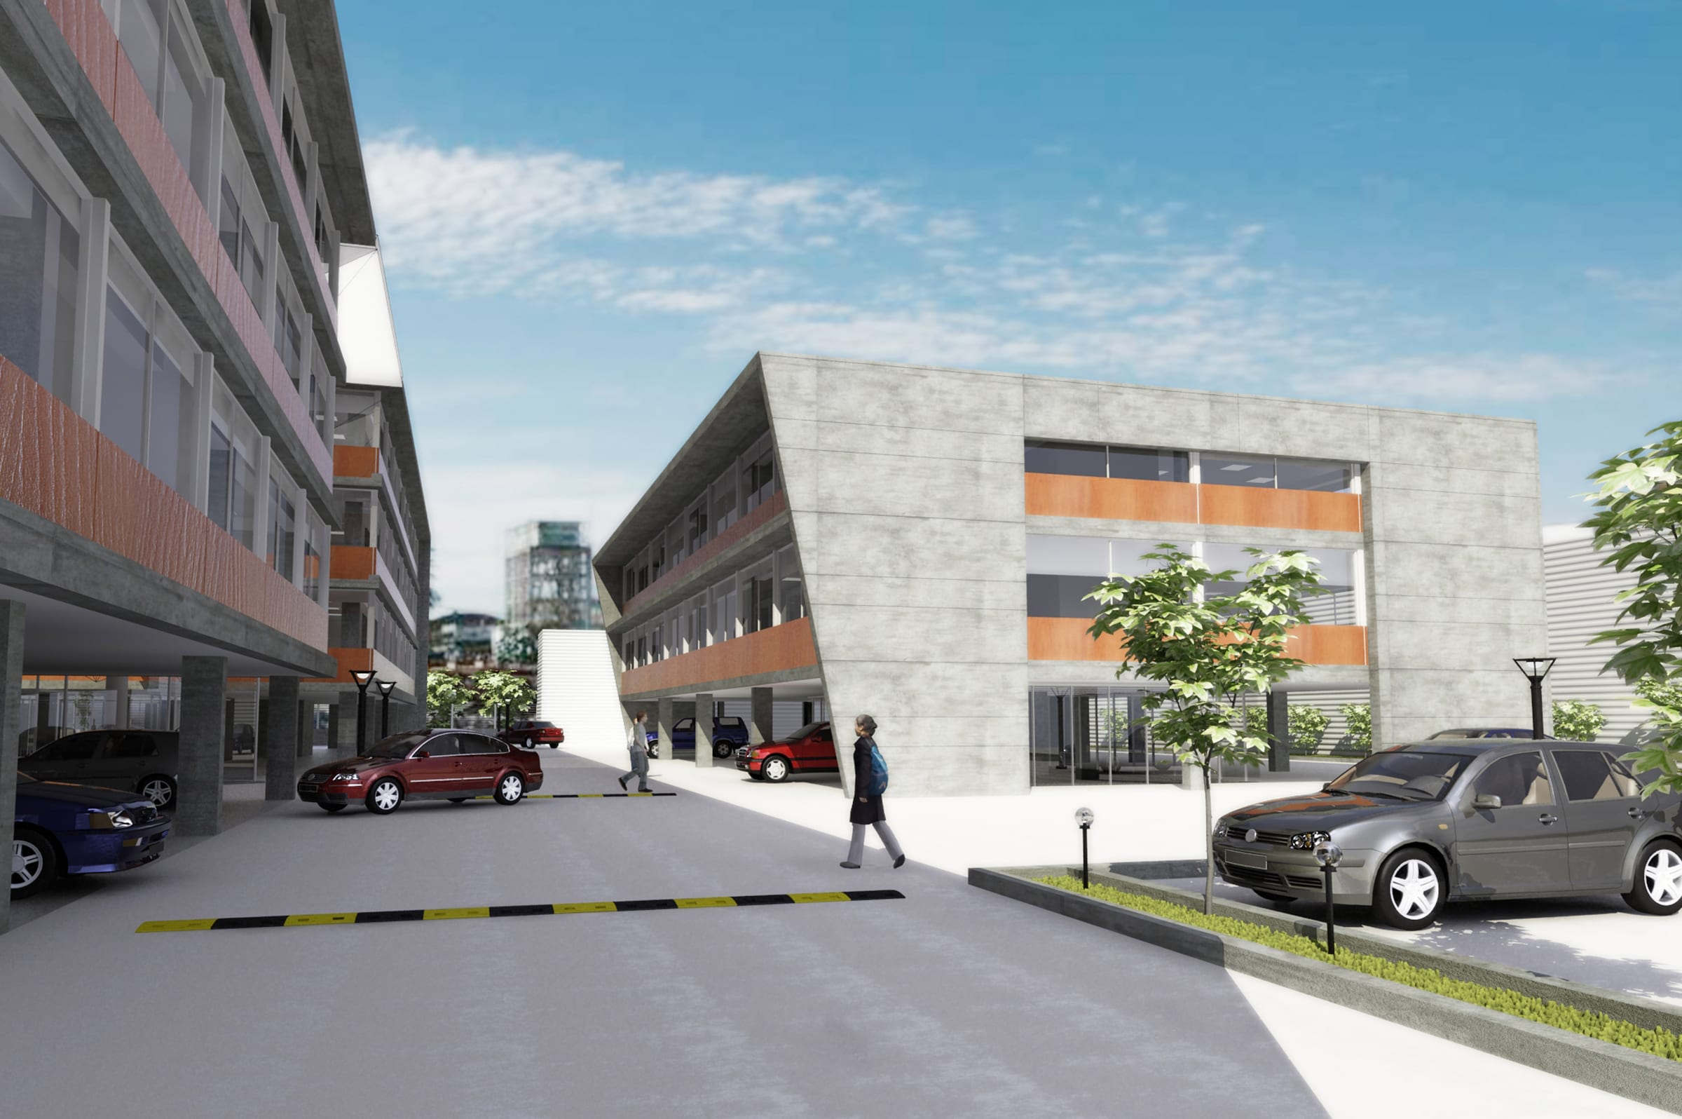
Centro Uruguay
Project data
- Location
- Uruguay and Rolón, Beccar, Buenos Aires Province
- Year
- 2009
- Use
- Corporate offices
- Area
- 5,000 m²
- Commission
- Design
- Design
- Arq. Fernando Iglesias Molli
Description
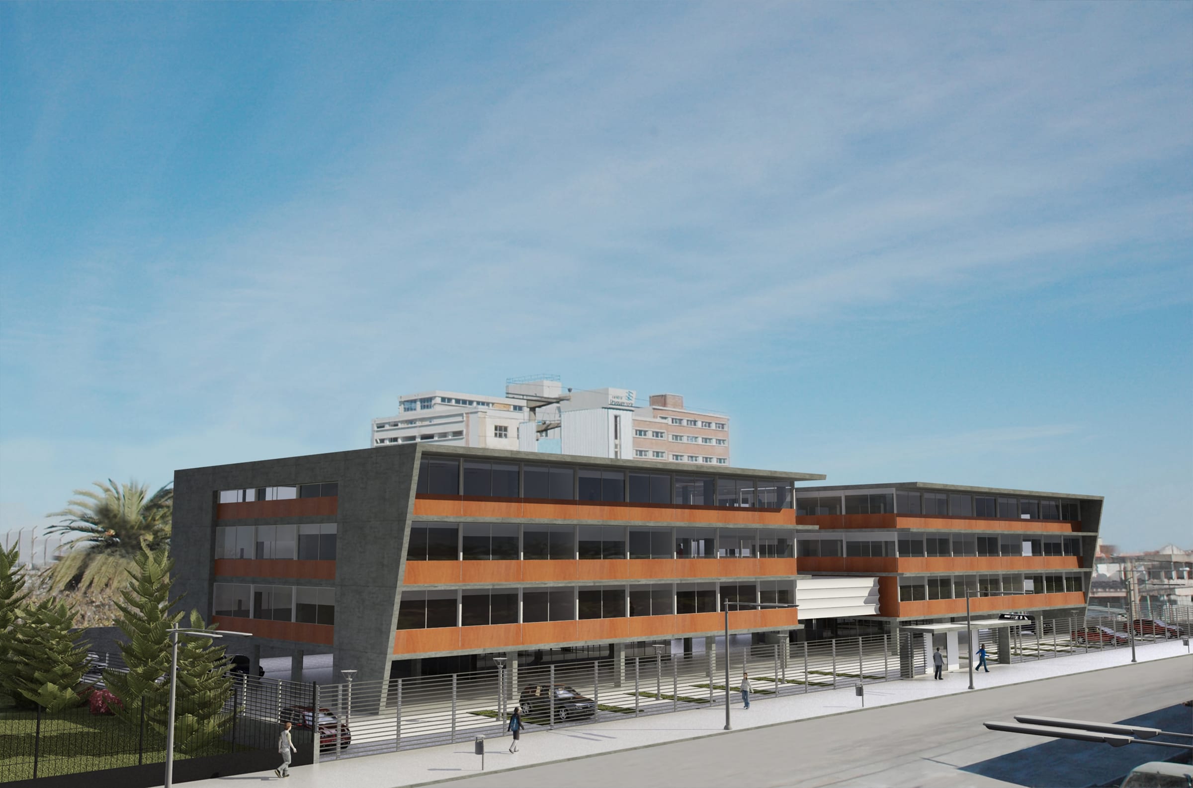
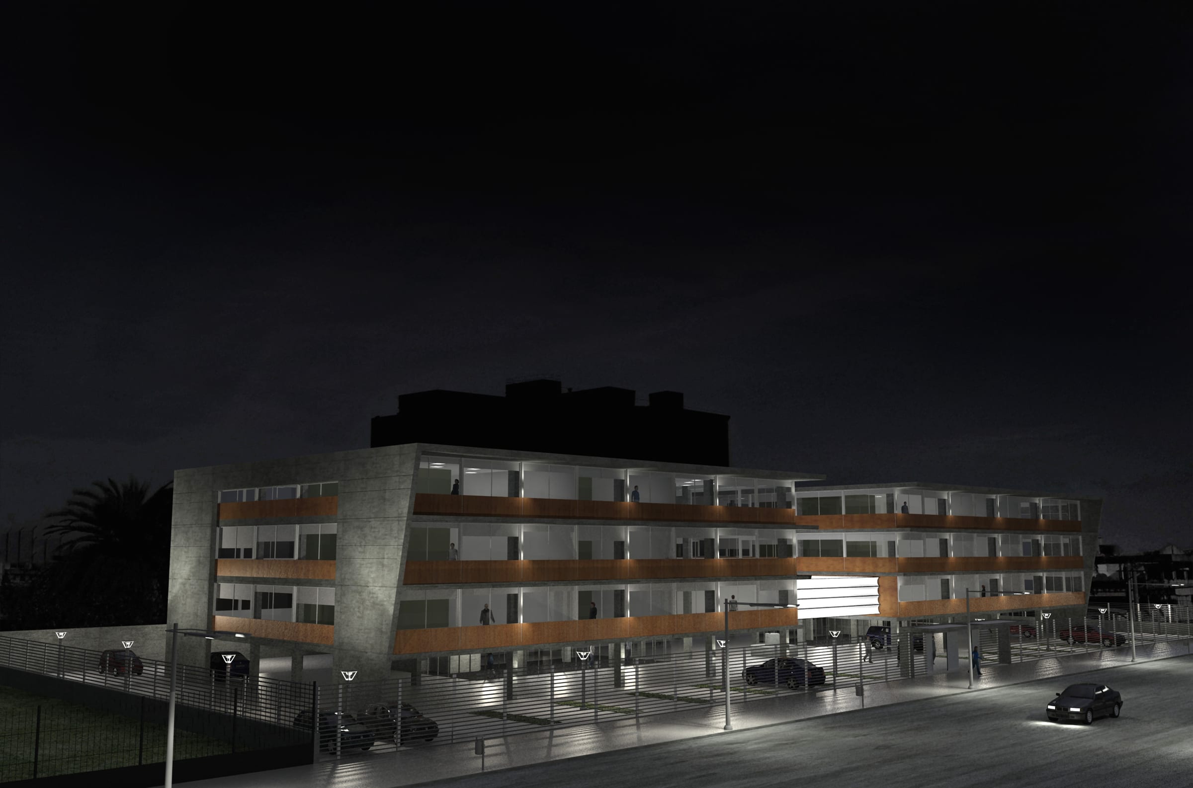
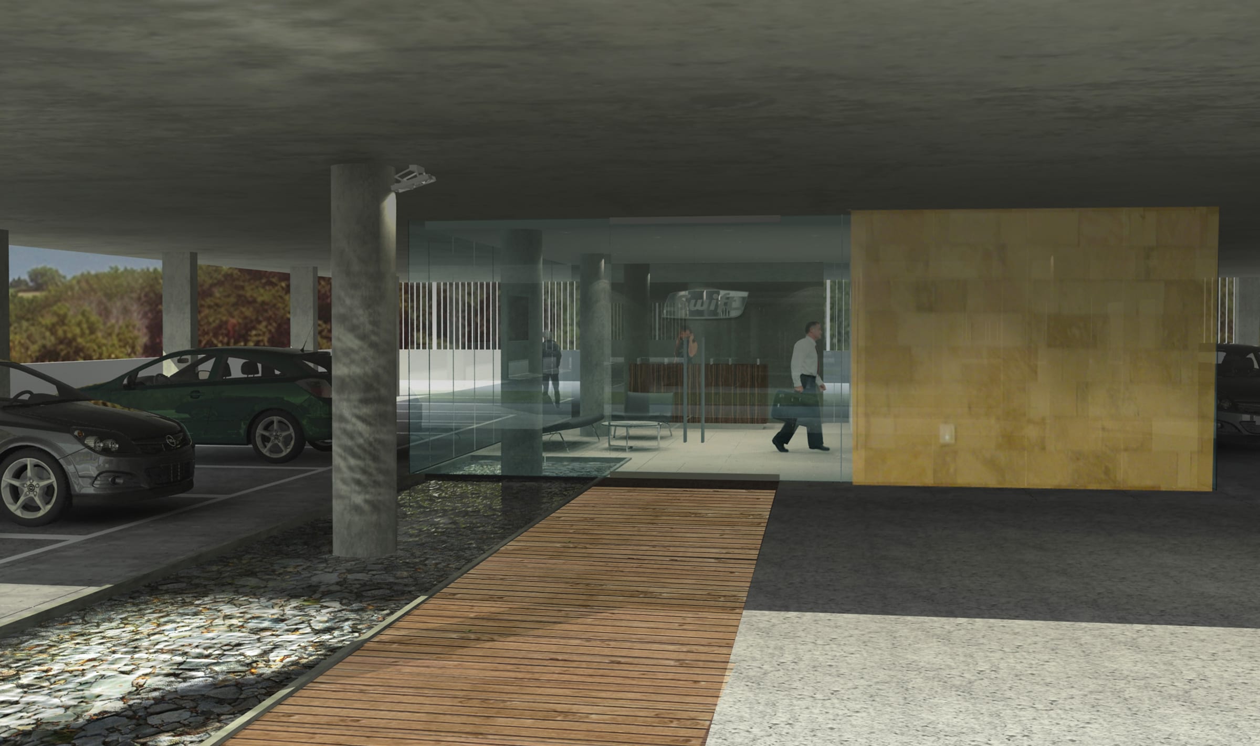
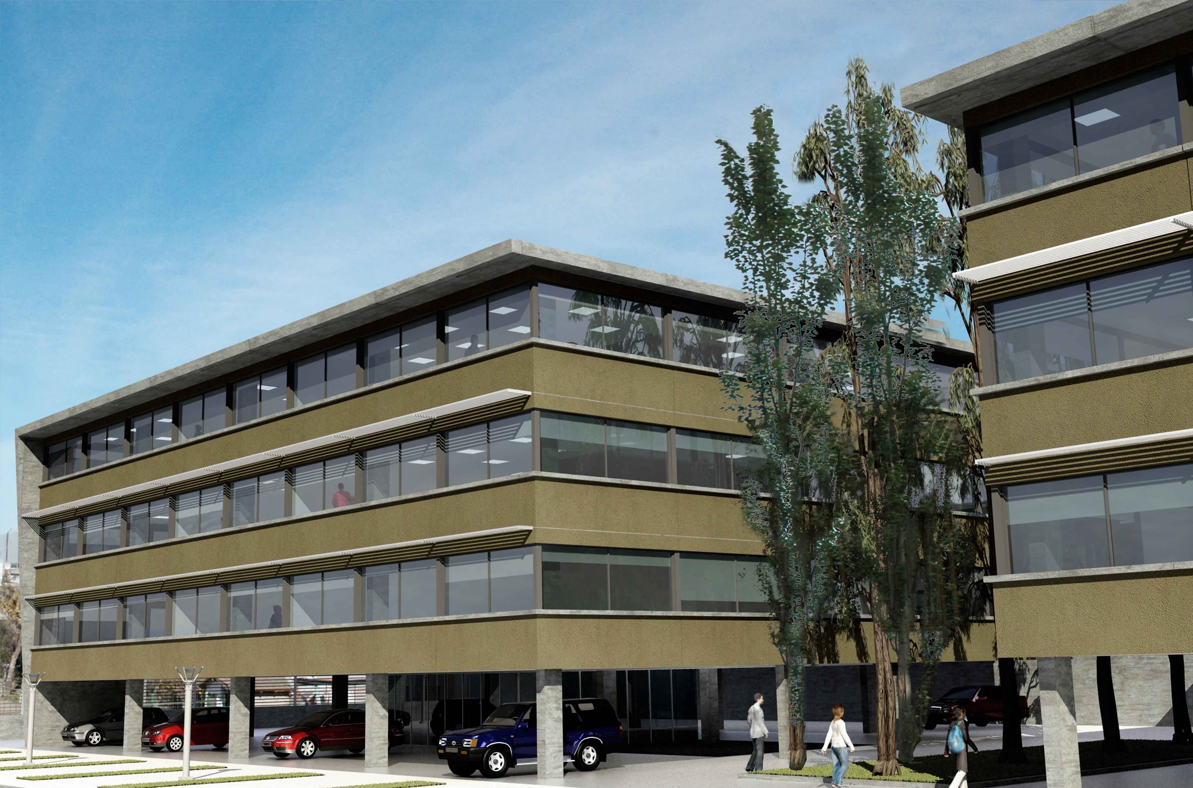
A corporate building for lease, split into two identical 2,500 m² blocks. An open ground floor for parking, an access hall with security control, a lift and stair core, and two open floors that subdivide into half-floors.